T&L Provides As-Builts for Radford’s American Legion Building

T&L Provides As-Builts for Radford’s American Legion Building


Thompson & Litton’s Radford office has been helping with the restoration of Radford’s landmark, American Legion Post #30. The small, white, peaked-roofed stone building is nearly 100 years old and its age is showing.

T&L has been preparing as-builts, preliminary measurements and drawings, for the project. T&L intern, Tyler McDaniel, measured rooms as part of the important, early steps of renovating the landmark American Legion Post 30 building on Main Street.

Legionnaires have been working to raise funds for the service organization’s restoration of the building and awareness of the building as an historic gem.

Both the building structure and infrastructure need upgrading.

The American Legion is the nation’s largest wartime veterans’ service organization, and Legionnaires have been working to raise funds for the restoration of the building.

Built in 1928, the facade of the building is Concrete Masonry Units, or “cinder blocks”, with decorative corner quoins made to look like stone.

The ceilings on the main level are nearly 14ft, the many windows are over 8ft in height, the floors are hardwood, and the building has two large fireplaces. The fact that the building still stands is a testament to the excellent craftsmanship of the facility.

T&L was happy to prepare the as-builts pro-bono in an effort to support the restoration project and help bring the building back to its former glory.


T&L Provides A/E Services for Longwood University’s New Joan of Arc Statue

T&L Provides A/E Services for Longwood University’s New Joan of Arc Statue

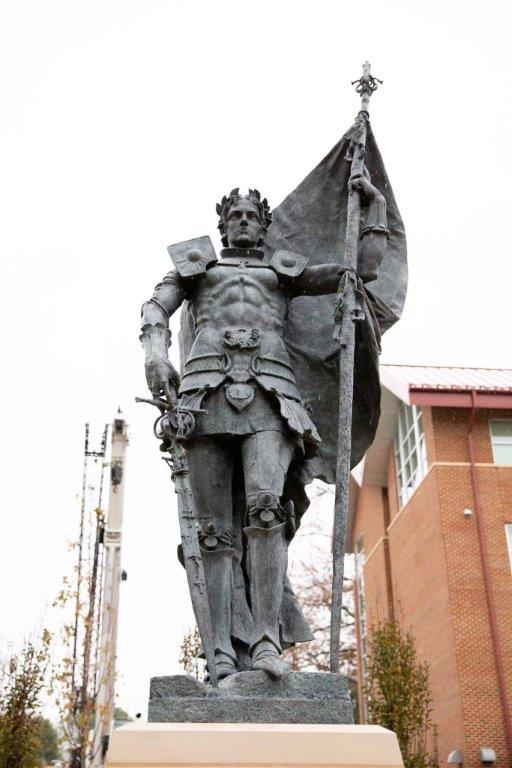
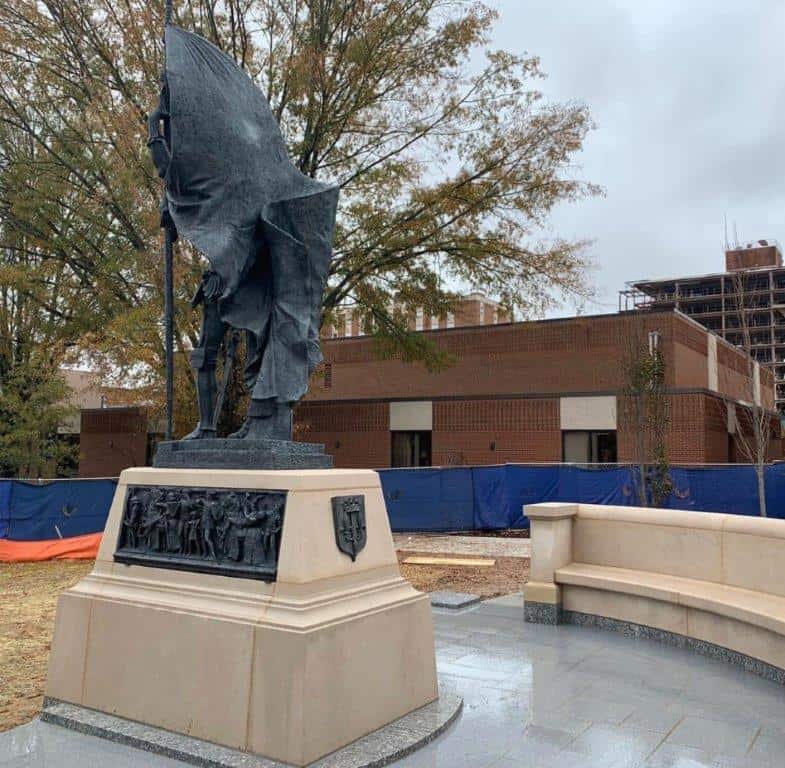
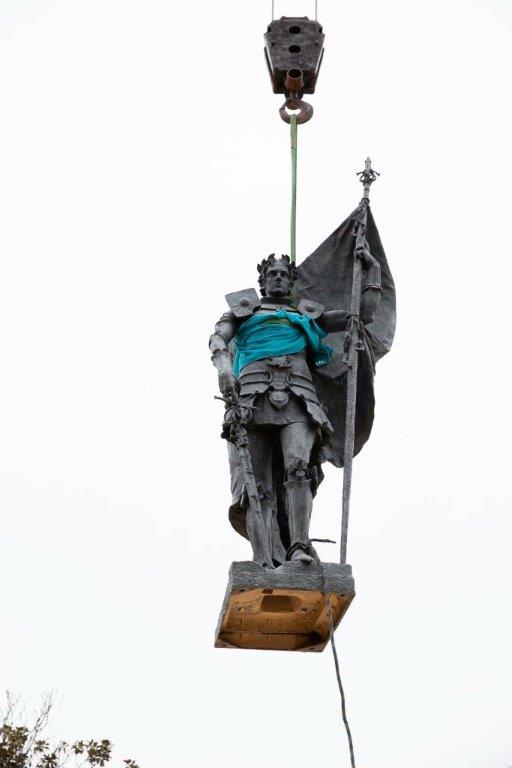
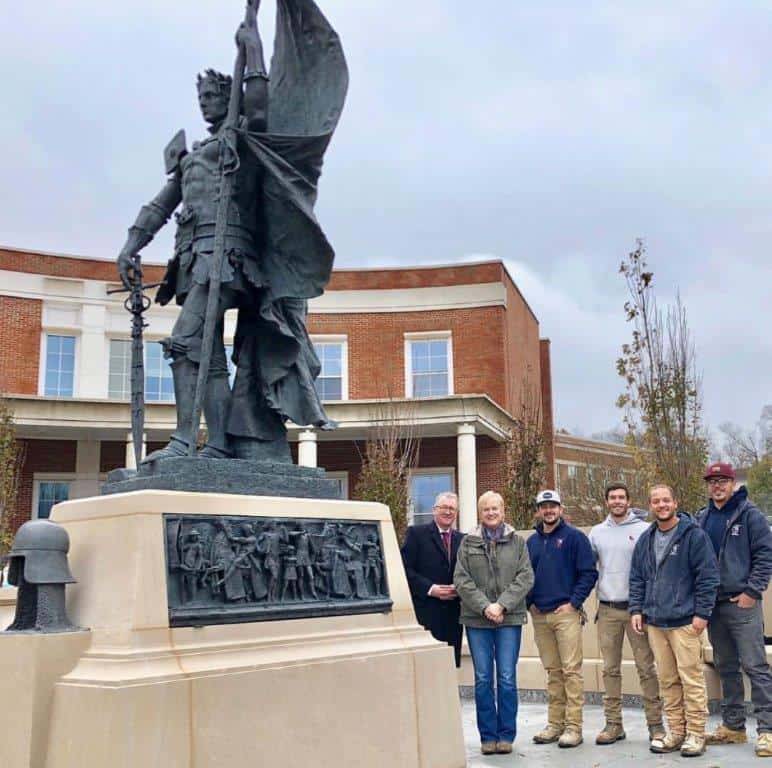
Longwood University campus and community gathered in November to get the first up-close look at Longwood’s new monument to Joan of Arc, the university’s patron hero who has inspired generations of students at the dedication ceremony and unveiling of the statue.

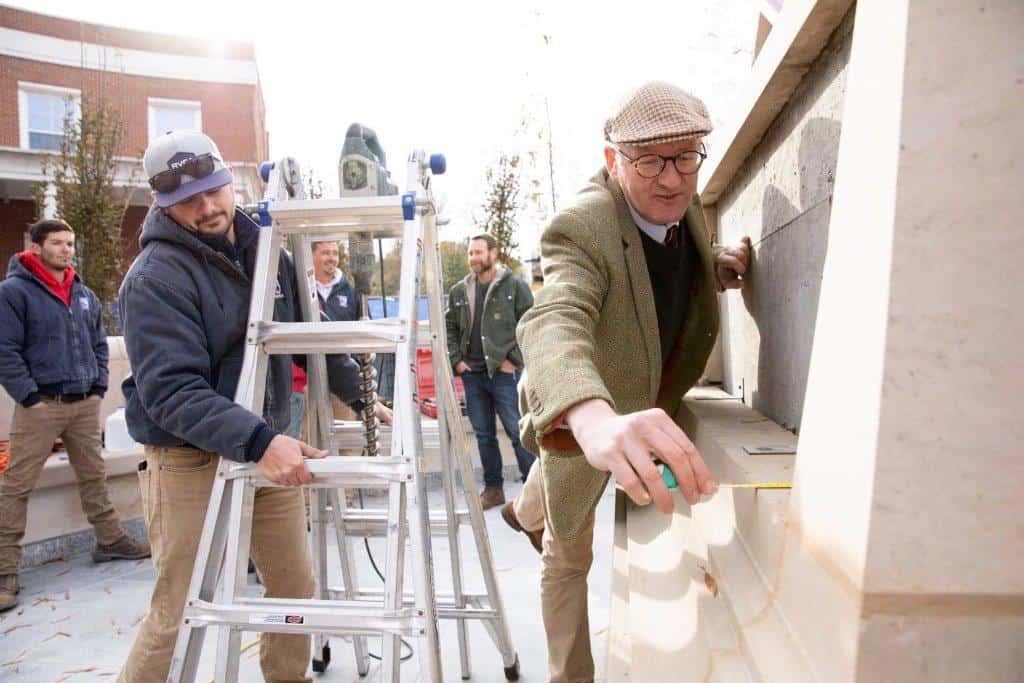
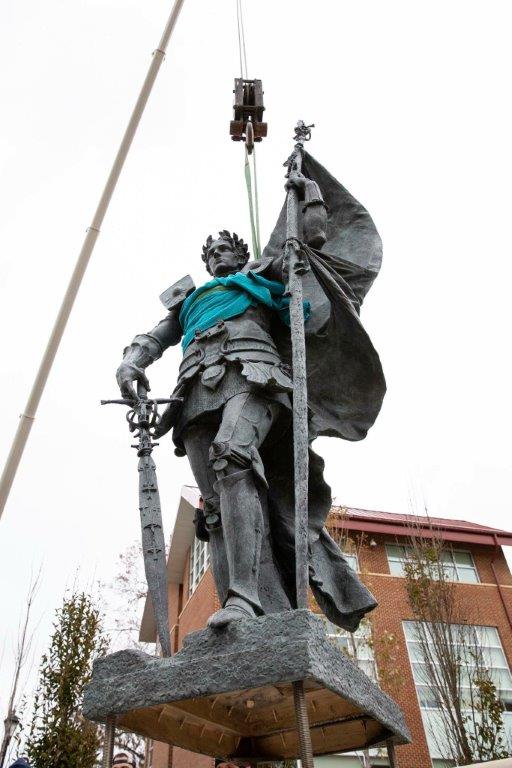
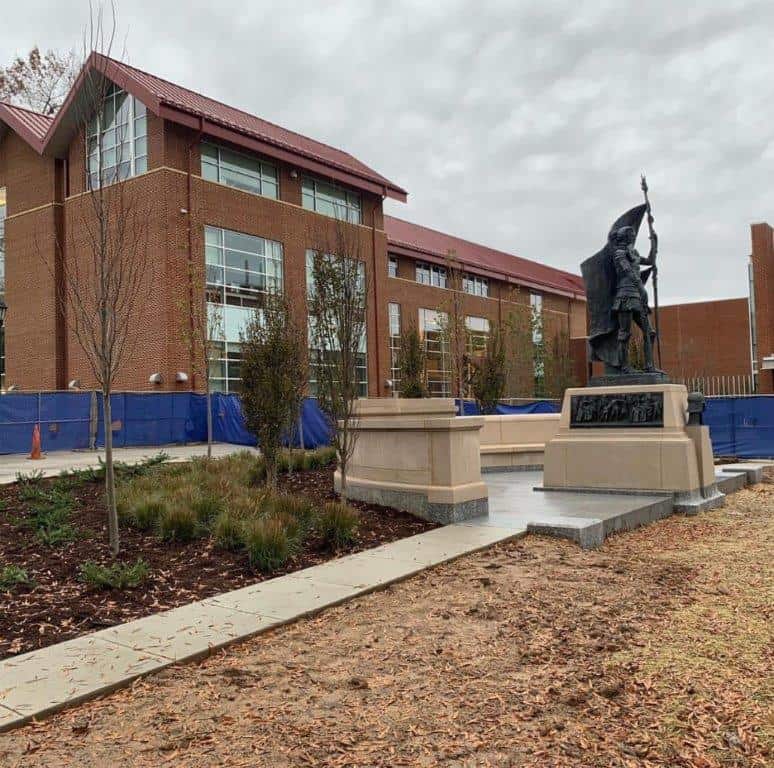
T&L provided A/E Services for the new Joan of Arc Statue at Longwood University. Joan of Arc is the patron heroine for the University. The monument, Longwood’s third of the 15th-century French heroine, was installed after more than three years of work by a renowned Scottish artist. The monument was unveiled in November of 2018.

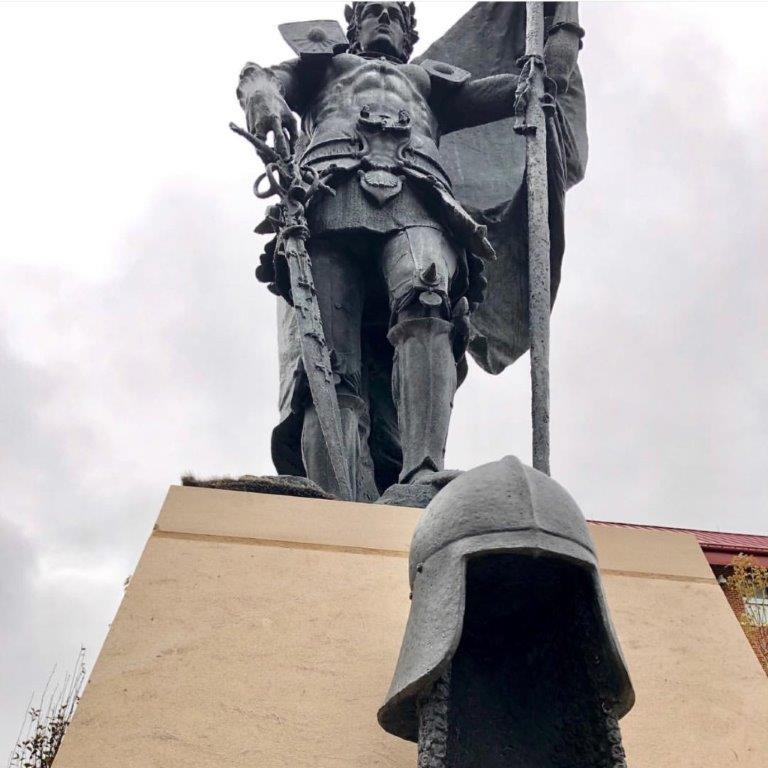
At more than 15 feet tall, the heroic figure of Joan of Arc strikes an assertive pose and captures the historic woman at the height of her military prowess, raising the Siege of Orleans in 1429. Wearing a heavy suit of armor and wielding a legendary sword, this vision of Joan of Arc stands at the southern end of Brock Commons, between Hull and Bedford halls.

Longwood President W. Taylor Reveley IV said, “This majestic statue that we dedicate today will inspire us across all our years: Joan of Arc, poised forever young, in a moment of defiant triumph.”

T&L was excited to be a part of this project.

Construction Begins at Riner Fire Station

Construction Begins at Riner Fire Station


T&L provided full design and engineering services to Montgomery County for a new fire station in Riner, Virginia.  The site is located on Virginia Route 8 on approximately 45 acres.  The 19,148 GSF facility includes six (6) double-loaded apparatus bays and an administration area, including offices, kitchen, meeting rooms, laundry room, day room, turn-out gear room, entrance/lobby, mechanical/electrical support spaces and toilets.  T&L’s scope of work included surveying, geotechnical exploration, civil engineering, architecture, structural engineering, mechanical/HVAC engineering, plumbing engineering, fire protection engineering, electrical engineering, communications system engineering, landscape architecture and interior design.  The design was developed in accordance with the Commonwealth of Virginia’s Construction and Professional Services Manual (CPSM).

The building is a pre-engineered metal structure on shallow spread footings with masonry walls and a standing seam metal roof.  The apparatus bays were designed to incorporate overhead Stokes basket training capability, and also include a vehicle exhaust system.  The facility is heated by liquid propane supplied by two (2) external storage tanks and conditioned with six (6) direct expansion (DX) air handling units (AHUs).  Storage space is including on a partial second level beside the AHUs area.  Exterior vehicular circulation is provided via heavy duty asphalt and concrete roadways that encircle the facility.  Extensive coordination with VDOT was required to locate access off of Route 8 to the site/facility.

Southside Virginia Community College Geothermal Well Field System Evaluation

Southside Virginia Community College Geothermal Well Field System Evaluation

T&L provided professional engineering services for the evaluation of existing geothermal well field systems at both the Daniel and Christanna campuses for the Southside Virginia Community College system. In addition, T&L provided recommendations and cost estimates for potential corrective action to the operating problems being experienced and ultimately design of the selected recommendation. The existing well field had experienced several leaks and failed wells over its 20-year life, the field had been compromised to the point of not having capacity to condition the facility served in peak conditions. The approved recommendation was to install a new boiler/cooling tower plant sized to handle the peak load of each facility. The boiler/tower equipment was connected to the existing water source heat pump distribution loop within each building. The existing geothermal well field was piped, and valves installed to allow the school system to continue its use during mild conditions. Bids for the replacement of the wells with cooling towers and boilers were received in late September 2018. 

Courthouse & DSS Improvements

Courthouse & DSS Improvements

T&L partnered with Craig County to provide Renovations and Improvements at the Craig County Courthouse and the Department of Social Services in New Castle, VA. Improvements to the courthouse include new rooftop heat pumps, renovations to the District Court Clerk work area, Booking/Dispatch and Judges benches, security cameras, updates to the brick veneer and updates to the cupola, and general updates and repairs throughout. The Social Services Building will be receiving a new accessible restroom out of space in the waiting room 

Bids were advertised for the project in September 2018. 

Call Center Phase II (Sykes II)

Call Center Phase II (Sykes II)

T&L is partnering with the Wise County IDA for Site Improvements for the Call Center Phase II Project (Sykes II). T&L will provide civil design services and bidding assistance for the sitework and parking design to accommodate an additional 214 parking spaces, construction phase services for building and sitework assistance with permit applications associated with stormwater collection and treatment, and record drawings. Bids were advertised in late September 2018.